
Key Takeaways
- In high-rent cities, arcade revenue per square meter determines survival and growth.
- A 3-seat VR simulator can deliver 2–3× throughput per footprint compared to single-seat units.
- Standard footprint for the system is L2350 × W2350 × H2160 mm, with operating height up to 2820 mm—ceiling planning is critical.
- Smart layout (entry/exit flow + spectator zone) turns the machine into a crowd magnet that boosts conversion.
- The right vr arcade floor plan combines space-saving VR equipment with clear circulation to maximize both safety and revenue.
The Short Answer: More Revenue from the Same Space
If your rent is high, your layout must work harder. The most effective way to increase arcade revenue per square meter is to use multi-player, high-impact equipment and design the space around it. A 3-seat VR flying simulator concentrates attraction, throughput, and visibility in one compact footprint—while smart circulation and spectator zones convert foot traffic into paying customers. In practice, that means fewer machines, higher output, and faster ROI.
Why Space Planning Is the Real Profit Lever
Rent Is Fixed—Output Is Not
Whether you’re in a mall, FEC, or tourist district, rent rarely goes down. What you can control is:
- Players per cycle
- Cycles per hour
- Conversion from passersby to players
Your floor plan directly affects all three.
The Common Mistake
Many venues still:
- Pack multiple small machines
- Create narrow aisles
- Ignore viewing angles
Result: low attraction, poor flow, and underperforming space.
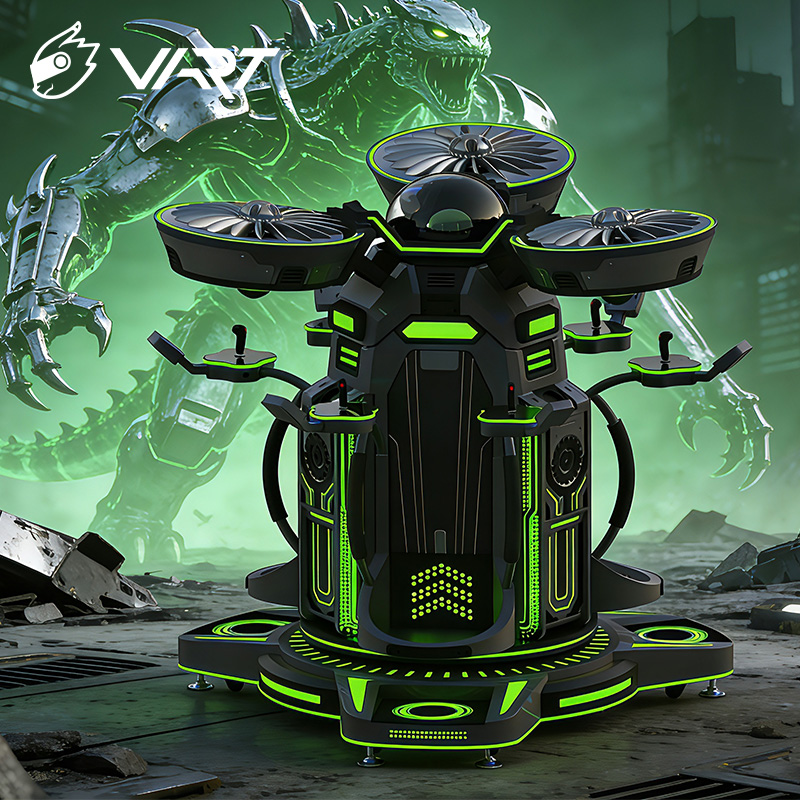
Single-Seat vs 3-Seat: The Space Efficiency Reality
Throughput Drives ROI
A 3-seat system doesn’t just add seats—it multiplies output within nearly the same footprint.
Practical Comparison
| Metric | Single-Seat VR | 3-Seat VR Simulator |
|---|---|---|
| Players per session | 1 | 3 |
| Typical cycle time | 5–8 min | 5–8 min |
| Output per hour | Low | High |
| Visual attraction | Medium | Very High |
| Revenue per m² | Base | 2–3× higher |
The math is simple: same time, more players, more revenue.
Hard Data: Dimensions & Height Requirements
Footprint You Must Plan For
- Machine size: L2350 × W2350 × H2160 mm
- Recommended safety clearance (each side): ≥ 500–800 mm
- Suggested installation zone: ~3.5 m × 3.5 m
Ceiling Height (Critical)
- Maximum operating height: up to 2820 mm
- Recommended ceiling: ≥ 3.2 m (safe margin for motion + maintenance)
Why Height Matters
- Vertical motion is key to weight shift and immersion
- Insufficient height = restricted motion = weaker experience
Always validate ceiling height before finalizing your vr arcade floor plan.
Layout Strategy: Design Around the 3-Seat Core
The “Centerpiece” Approach
Treat the 3-seat simulator as your anchor attraction, not just another machine.
Zone Breakdown (Recommended)
- Play Zone (Core)
- Machine + safety buffer
- Operator visibility
- Queue Zone (Front)
- Clear entry point
- Visible pricing / instructions
- Spectator Zone (Side/Rear)
- Open view of motion + screens
- Space for 6–12 people to watch
Why This Works
- Movement + lighting attract attention
- Spectators become the next customers
- Queue signals popularity (social proof)
This is the crowd magnet effect in action.
Turning Movement into Sales: The Crowd Magnet Effect
Visibility = Conversion
A 3-seat simulator has:
- Large structure
- Dynamic motion (rotation + lift)
- Bright LED visuals
Design for Maximum Exposure
- Place near main aisle or entrance
- Angle the machine so motion is visible from distance
- Avoid blocking lines of sight with walls or tall cabinets
Add a Display Loop
- External screen mirroring gameplay
- Short highlight clips during idle
People don’t just see it—they understand it quickly.
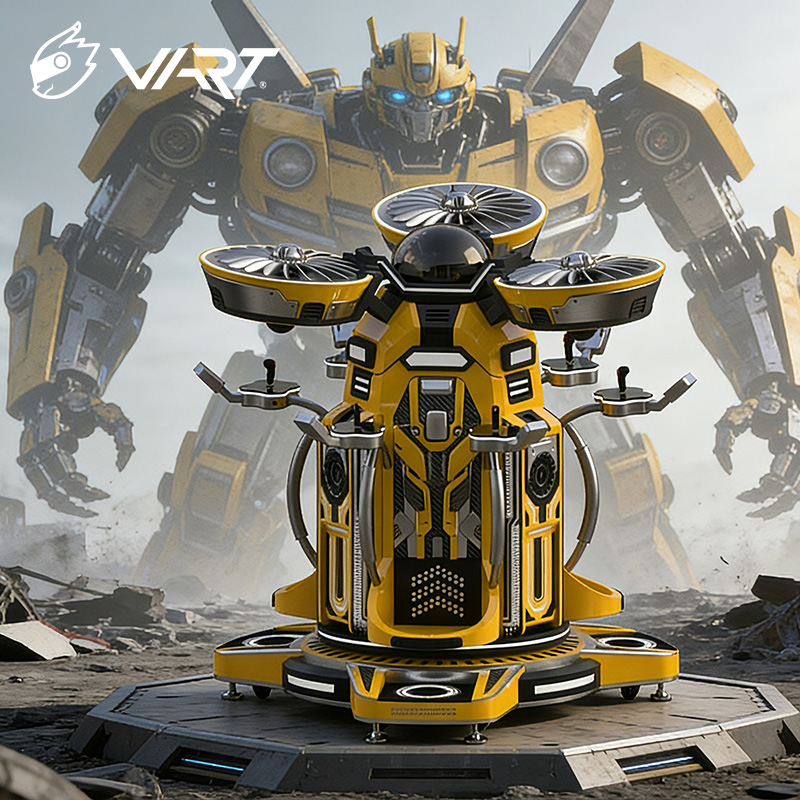
Circulation (Flow) That Converts
Simple, Clear, One-Direction Flow
Design a loop:
Entry → Queue → Play → Exit → Spectate
Practical Tips
- Keep entry and exit separate to avoid congestion
- Ensure operator can control both entry and safety checks
- Maintain ≥ 1.2 m aisle width for comfortable movement
Reduce Friction, Increase Turns
- Faster onboarding = more cycles per hour
- Clear flow = less confusion, fewer delays
Flow design directly impacts throughput and revenue.
Space-Saving Without Sacrificing Impact
Why 3 Seats Beat Multiple Small Units
Instead of:
- 3 single-seat machines (more space, lower impact)
Use:
- 1 three-seat machine (compact, higher attraction)
Space Efficiency Comparison
| Setup | Area Used | Players per Cycle | Attraction | Revenue Density |
|---|---|---|---|---|
| 3 × Single-seat | Larger | 3 | Low | Medium |
| 1 × 3-seat | Compact | 3 | High | High |
Same capacity, less space, more impact.
Safety & Compliance Checklist
Non-Negotiables
- Adequate ceiling height (≥ 3.2 m)
- Clear emergency stop access
- Stable power supply
- Non-slip flooring around machine
Operator Visibility
- Operator must see all seats and entry area
- Cameras optional for larger venues
Safety is not just compliance—it protects uptime and reviews.
From Layout to ROI: Putting It Together
The ROI Equation in Practice
- Higher throughput (3 players/cycle)
- Stronger attraction (visible motion)
- Better conversion (queue + spectators)
- Efficient space use (compact footprint)
What This Means for Your Business
- More sessions per hour
- Higher ticket revenue
- Faster payback period
Your vr arcade floor plan becomes a profit engine.
Final Insight: Design Around Performance, Not Just Placement
The best layouts don’t just fit machines—they amplify them.
Choose space-saving VR equipment that:
- Delivers multi-player throughput
- Creates visual attraction
- Fits your height and flow constraints
In high-rent environments:
Space efficiency = profitability
Want to apply this layout to a real setup?
Explore the 3-seat VR flying simulator and get a customized floor plan & quote
FAQ
What is the ideal space for a 3-seat VR simulator?
The machine footprint is L2350 × W2350 mm, but you should allow a total area of around 3.5 m × 3.5 m including safety clearance.
What ceiling height is required?
The simulator can reach up to 2820 mm during operation. A ceiling height of at least 3.2 meters is recommended.
How does a 3-seat simulator improve ROI?
It increases players per session without increasing cycle time, improving revenue per square meter.
What is the best layout for visibility?
Place the machine near main traffic areas with open sightlines and a dedicated spectator zone.
Can this setup work in small venues?
Yes, if ceiling height is sufficient. It’s designed as space-saving VR equipment with high output per footprint.
Post time: May-18-2026